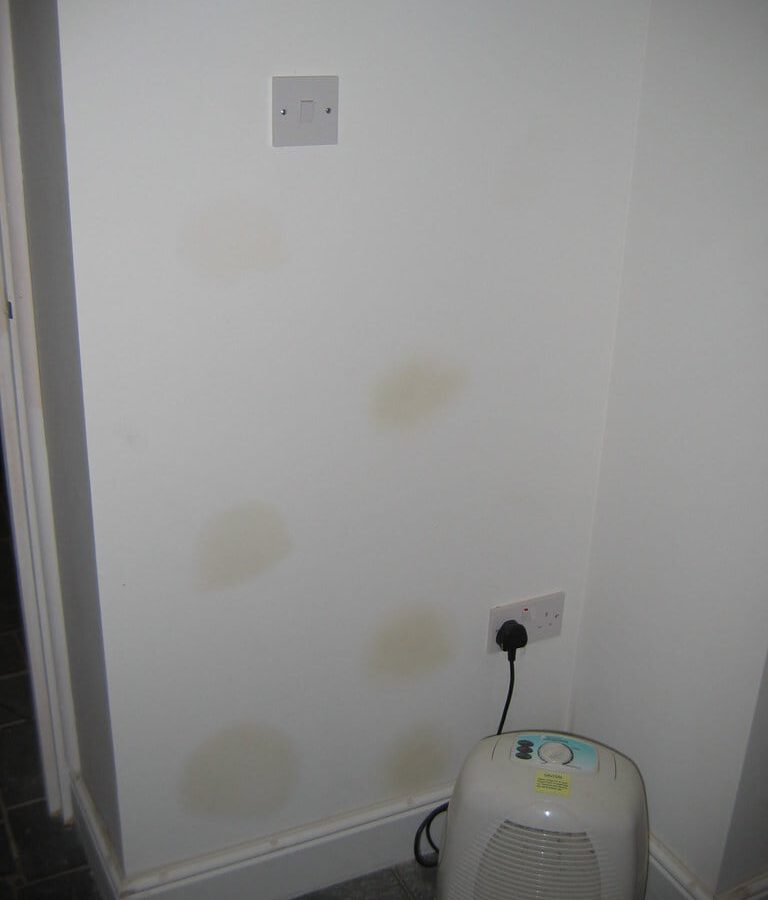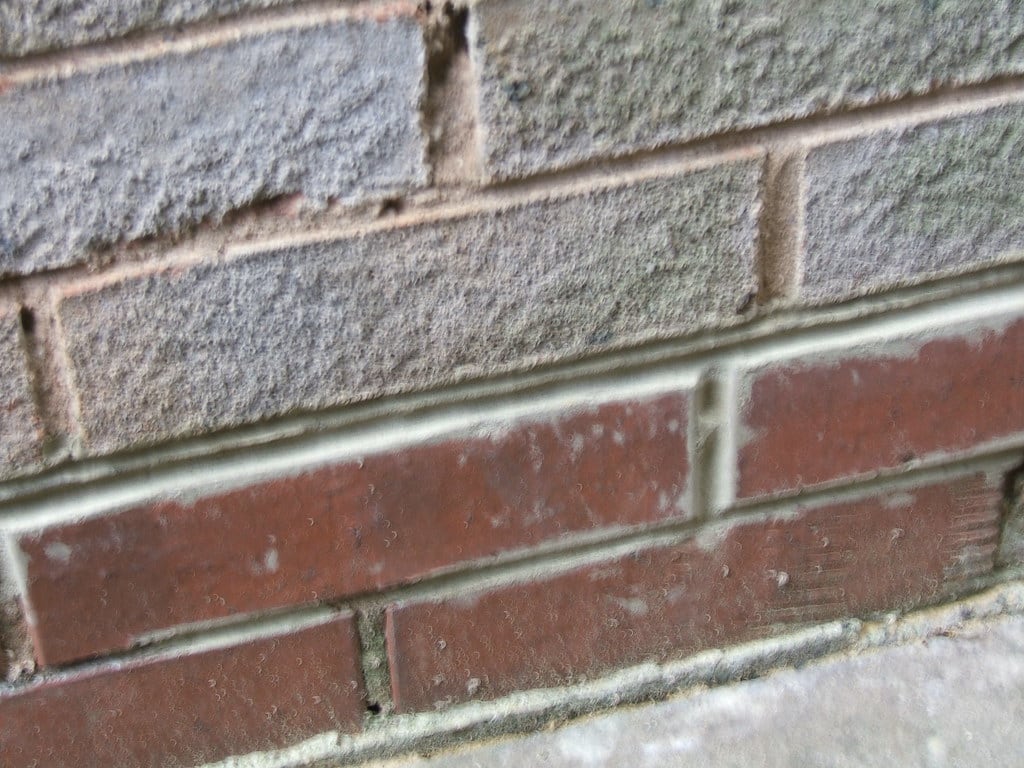
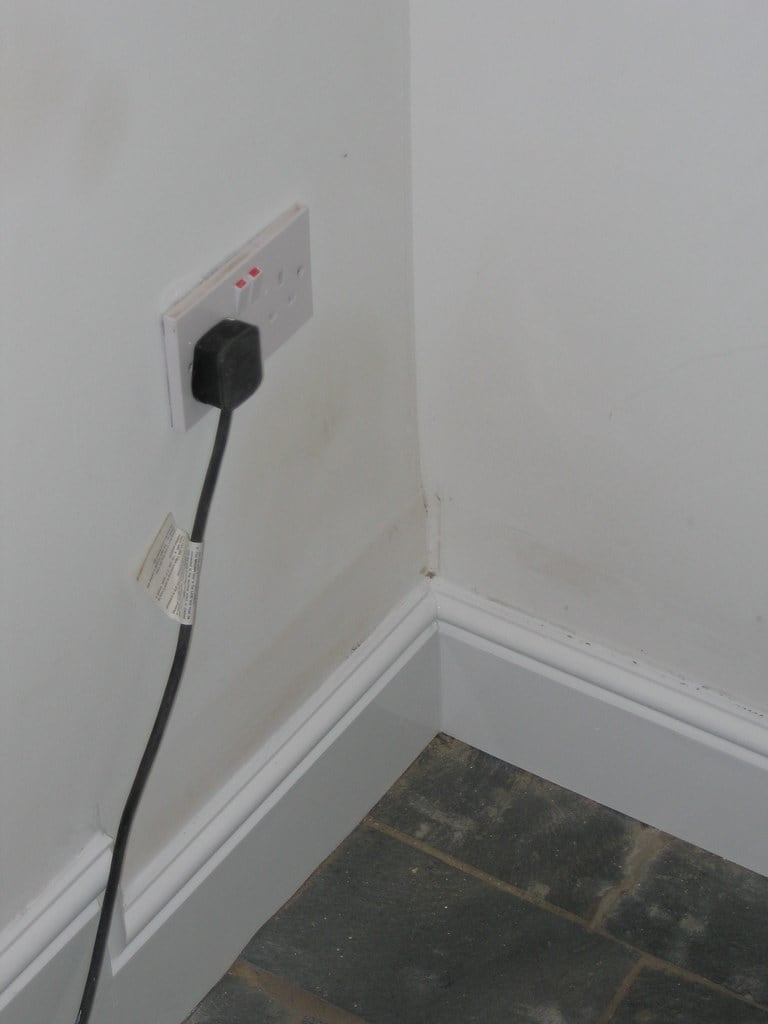
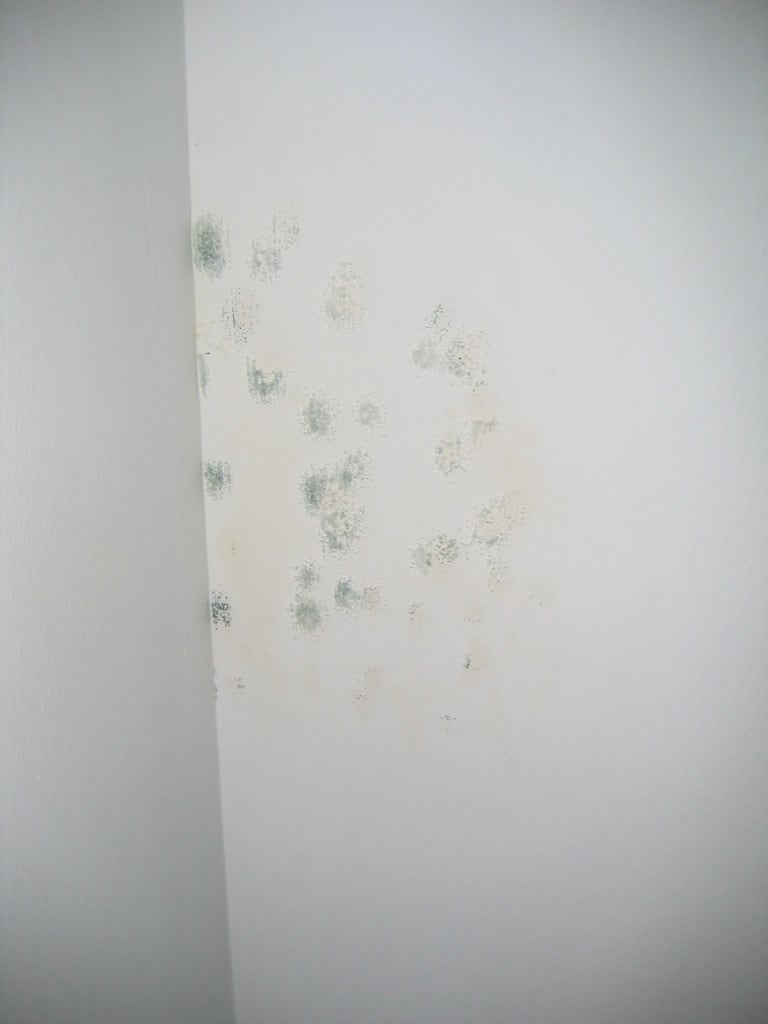
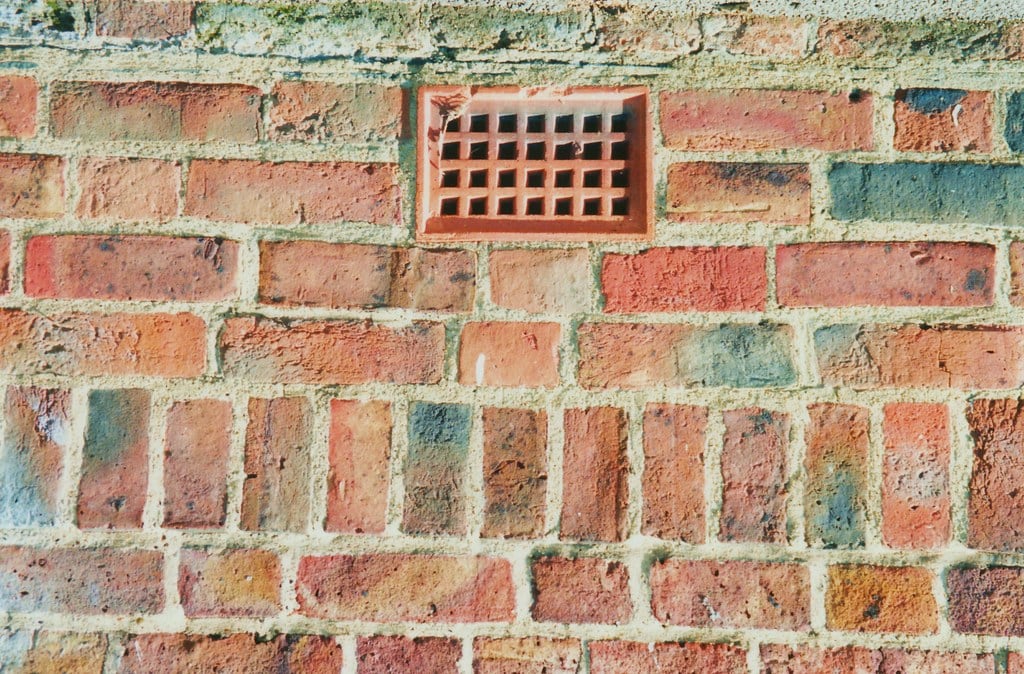
Houses with suspended timber ground floors are ventilated through their airbricks. Air comes in through the vent on one side, crosses under the floor and leaves on the other, and that flow is what keeps the joists dry.
What the rules ask for
Building guidance for suspended timber floors asks for ventilation openings of at least 1,500 square millimetres per metre run of external wall, or 500 square millimetres per square metre of floor, whichever is greater, with the vents at least 75mm above ground and arranged so air crosses the void. In a cavity wall, the only way an airbrick in the outer leaf ventilates the floor void is through a sleeve or telescopic duct that carries the air across the cavity to the inner leaf.
What the borescope finds
Looking into the cavity beside an airbrick tells us at once whether it was sleeved. If it was, we see the duct passing through the fill.
Clearing and refitting airbricks
- Clear the fill from behind every airbrick as part of the extraction, and confirm it with the borescope.
- Fit a sleeve or telescopic duct across the cavity where one is missing and the floor is suspended timber, so the vent works and stays working if the cavity is ever refilled.
- Clear outside obstructions where it is a matter of soil and debris, and tell you where a raised path is the problem.
- Note in the quote where vents are too few or too low for the guidance, so you know, even if it is not our work to add them.
The rest of the house’s ventilation
Cavity vents are not the only thing. A house drying out after extraction needs to move air: extractor fans in the kitchen and bathroom that are used, trickle vents open, and a wall that is left unsealed rather than coated with a waterproof paint.
If your floor has gone soft or your airbricks are buried behind a patio, a survey will show what is behind them. Book a free survey.